For relaxed get-togethers
The Foyer
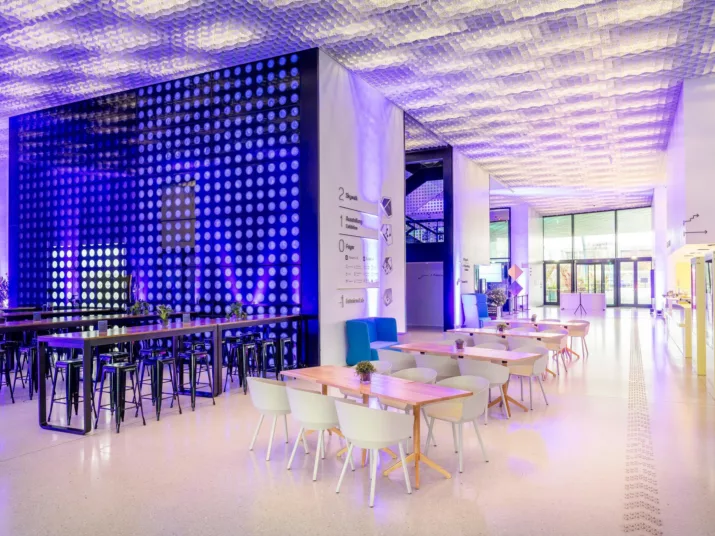
Events require more than just a little space – they need room to breathe. The Foyer on the ground floor is perfect for exactly that: thanks to its open-plan design, it is the ideal place for people to meet up and interact during your event.
Photo: David von Becker
The Foyer is the hub of Futurium: it connects the two main entrances and leads to the event rooms and exhibition spaces. Visitors will find all the essential facilities here, including the cloakroom, toilets, central information desk, catering options and shop. The Foyer serves as a central location for people to meet up, spend time together and chat. The interior design, which is as aesthetically pleasing as it is futuristic, is suitable for both closing events and receptions. Outside opening hours, the Foyer can be booked for your exclusive use; during opening hours, a section of the Foyer can be made available for your event.
Information
- Area: 200 to 400 square metres
- Capacity: 300 to 600 people
- Accessibility: wheelchair access, tactile floor guidance system leading to the event areas
- Accessible toilets
- Cloakroom for up to 500 people (excluding luggage)
- Catering preparation room: 33 square metres, equipped with a sink and (high-voltage) power sockets
- State-of-the-art technical facilities:
- Stage lighting ranging from wide-area to media-specific, ambient lighting, special effects lighting
- ortable sound system with up to three handheld microphones
- LED wall (only available outside opening hours)
- State-of-the-art camera technology for live streaming, live footage and documentary filming
- Wi-Fi with download and upload speeds of 1 Gbit/s
360° view
Contact
OKSANA RONIS
Head of Visitor and Event Services
Birthe Obst
EVENTS COORDINATOR
![]()
Lisa Weinert
EVENTS COORDINATOR
![]()